A conference organizer needs meeting space. A hotel guest needs a place to stay. A concertgoer wants a performance, and an FC Dallas supporter has a match in mind. Hunt Sports Development’s Frisco proposal is trying to serve all of them in the same district.
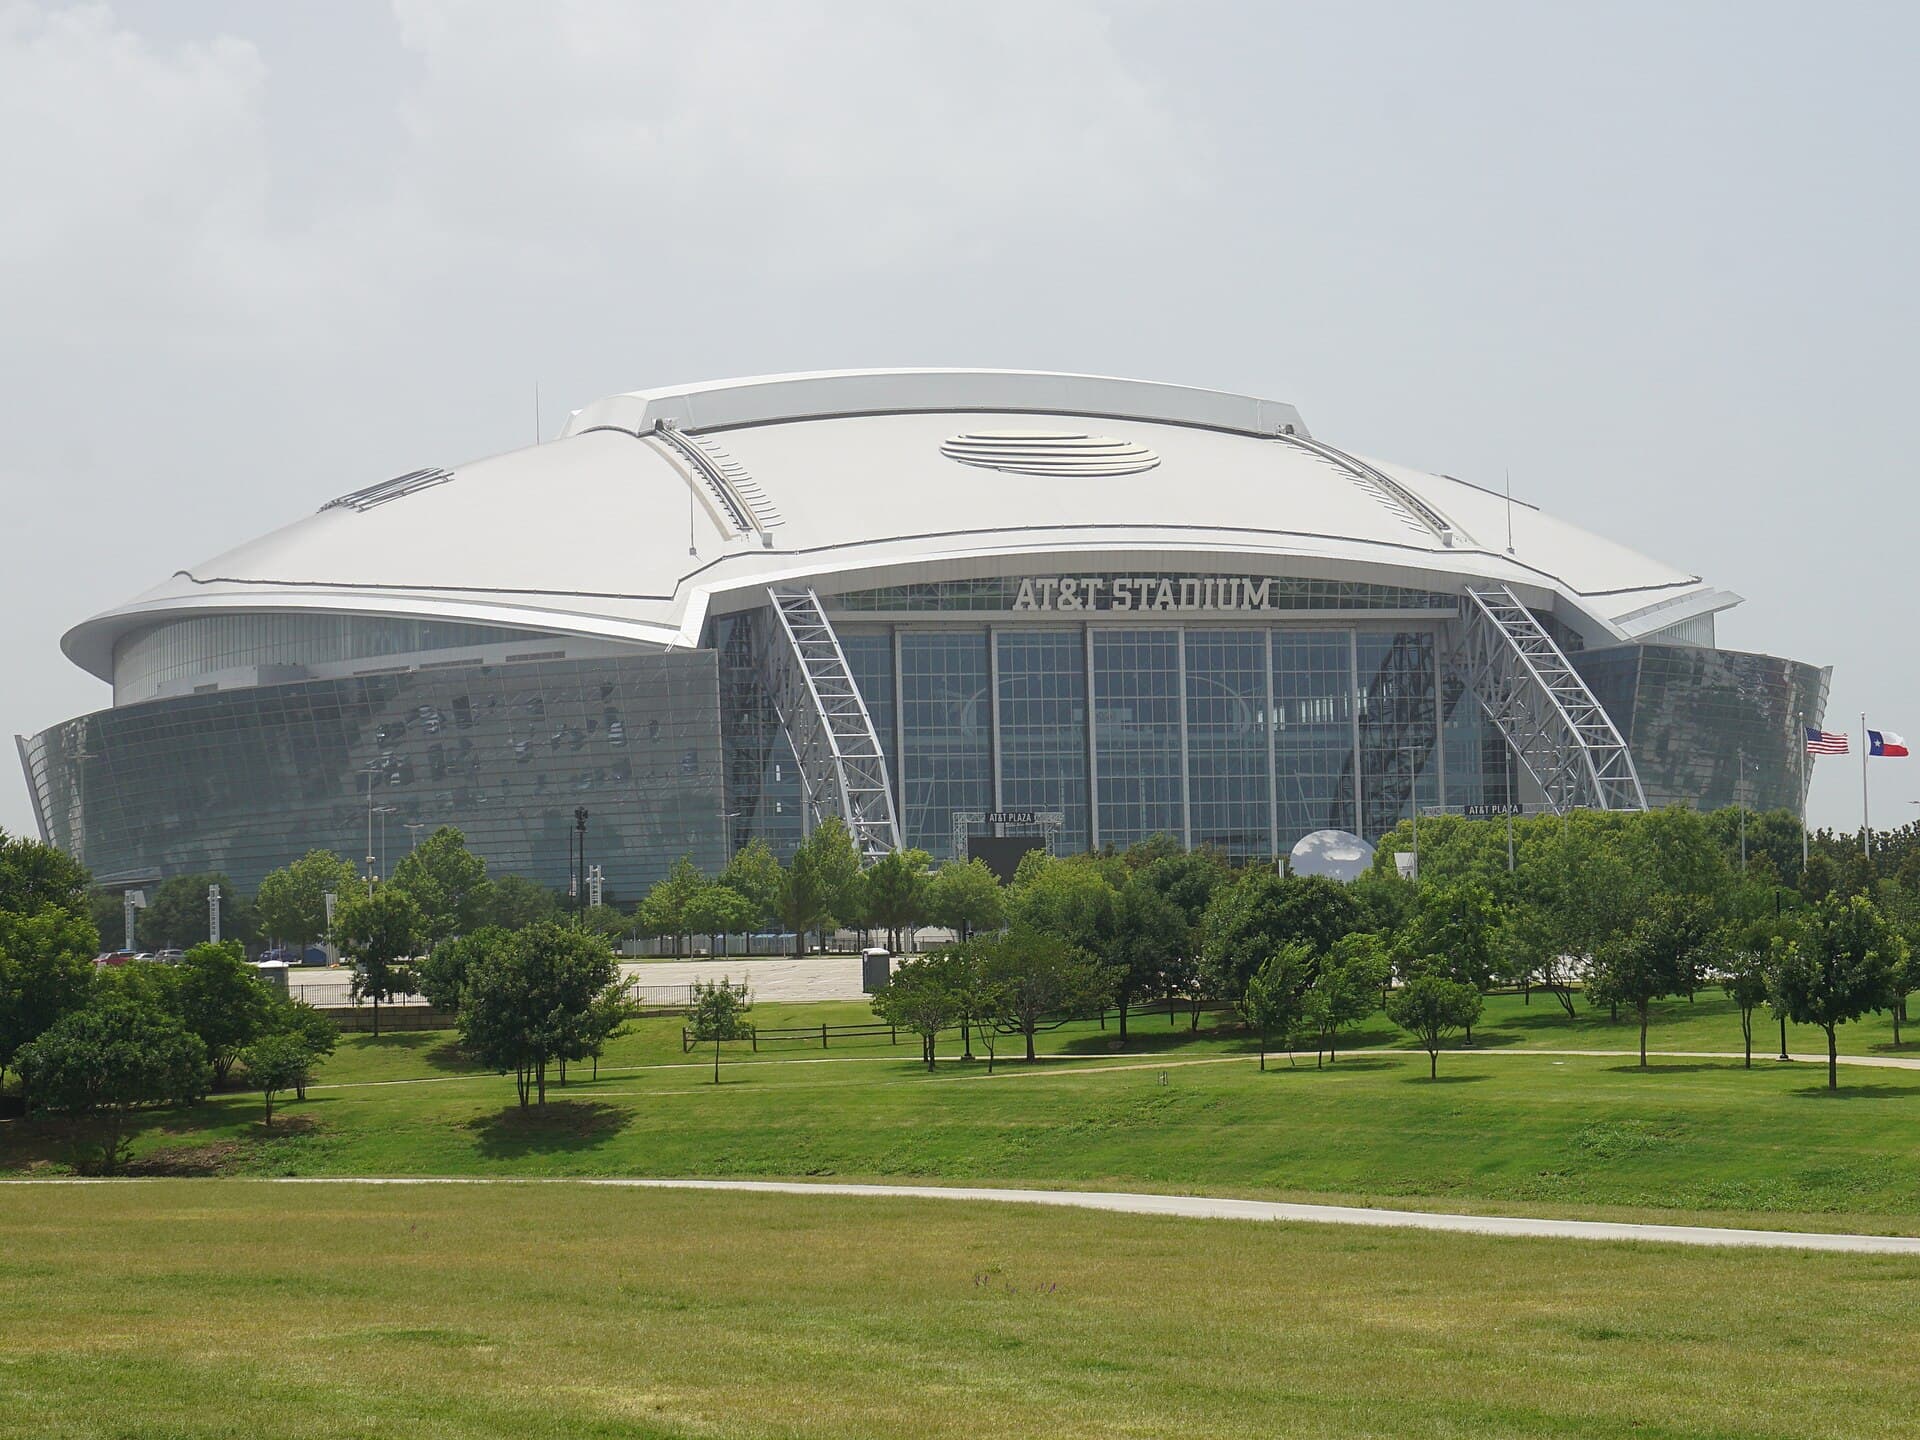
That is the design challenge behind a planned district east of Toyota Stadium, the Frisco home of FC Dallas. Hunt announced the project Sept. 22 with Venu Holding Corporation and Peak Curated Development involved in the development team.
The first phase is envisioned with about 290 hotel rooms, a substantial collection of meeting and event areas, and a concert configuration for as many as 3,000 guests.
FC Dallas supplies the sporting connection for the wider North Texas audience. The proposed district’s customers would extend beyond soccer supporters. The plan is aimed at convention organizers, business travelers, hotel guests, concertgoers and visitors seeking an entertainment destination with more to do than attend one event and leave.
That range is the proposal’s strongest feature—and its central test.
Sharing the space
The hotel is supposed to serve as the project’s connective tissue. Plans call for a restaurant and bar, a rooftop lounge, a spa and a fitness center. Those features could give guests reasons to remain on the property between meetings, concerts or matches.
In theory, that helps the district operate on a quiet weekday rather than depending entirely on a full stadium or a marquee performer.
But a list of hospitality features is not the same thing as a working hospitality ecosystem. A rooftop lounge might become a destination, or it might simply be an attractive line in a brochure. A restaurant must eventually accommodate different rhythms: conference lunches, pre-concert dinners, hotel guests and perhaps soccer-related traffic.
The project’s eventual calendar, operating model, parking plan and pricing will matter as much as the amenities now being proposed. The announcement settles none of those questions.
The meeting facilities offer another useful piece of the concept. The proposal includes a dedicated meeting component larger than 25,000 square feet, plus a ballroom measuring 15,000 square feet that can be divided into smaller rooms. Those spaces are not interchangeable just because they sit in the same development.
A convention may need a large gathering area and several breakout rooms; a corporate event may need privacy and a different flow altogether.
That distinction matters because capacity is not demand, and square footage is not a business plan. The project’s value will depend on how intelligently the spaces are scheduled, staffed and connected. A venue that can host several types of gatherings is valuable only when those different uses can coexist without one undermining the other.